
Rathi AssociatesRathi Associates
ProjectsAboutPeopleBlogsCareersContact
Rathi Associates

Architecture · Interior · Master Planning

© 2026 Rathi Associates · Est. 1976

Stay Connected

50

Years

Since 1976

Rathi AssociatesRathi Associates
ProjectsAboutPeopleBlogsCareersContact
Back
The Art of the Transition Space
Interior DesignMarch 20253 min read

The Art of the Transition Space

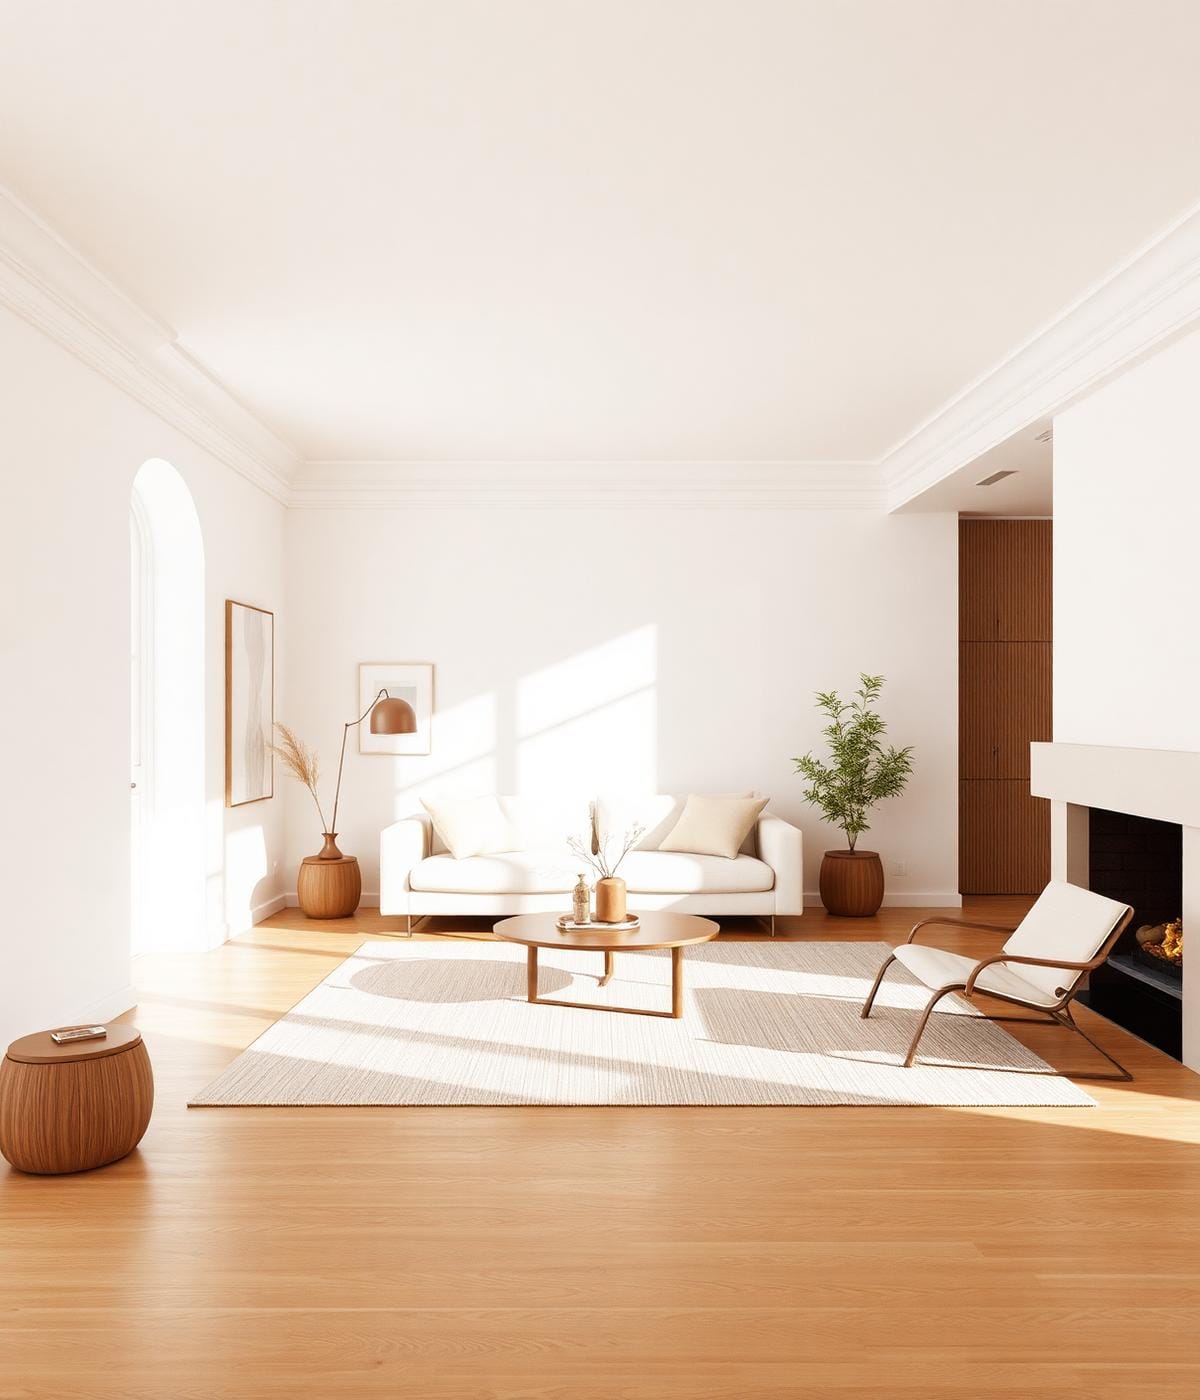
Corridors, thresholds and lobbies are often treated as afterthoughts — spaces to pass through on the way to somewhere more important. But in our best projects, they are the heart of the experience.

A well-designed transition space prepares you for what comes next. The compression of a low corridor before a double-height living room. The quiet of an entrance lobby before the energy of an open office.

These in-between moments give architecture its rhythm. Without them, buildings feel flat and monotonous. With them, every journey through a space becomes a sequence of discoveries.

At Rathi Associates, we dedicate as much design attention to these moments as we do to the primary spaces. Because architecture is not just about destinations — it is about the journey between them.

Rathi Associates · March 2025All Articles →
— More Articles

Continue Reading

View All
Material Honesty: Letting Buildings Tell the Truth
Architecture

Material Honesty: Letting Buildings Tell the Truth

May 2025
Designing Streets for People, Not Cars
Urban Design

Designing Streets for People, Not Cars

April 2025
Rathi Associates

Architecture · Interior · Master Planning

© 2026 Rathi Associates · Est. 1976

Stay Connected

50

Years

Since 1976