
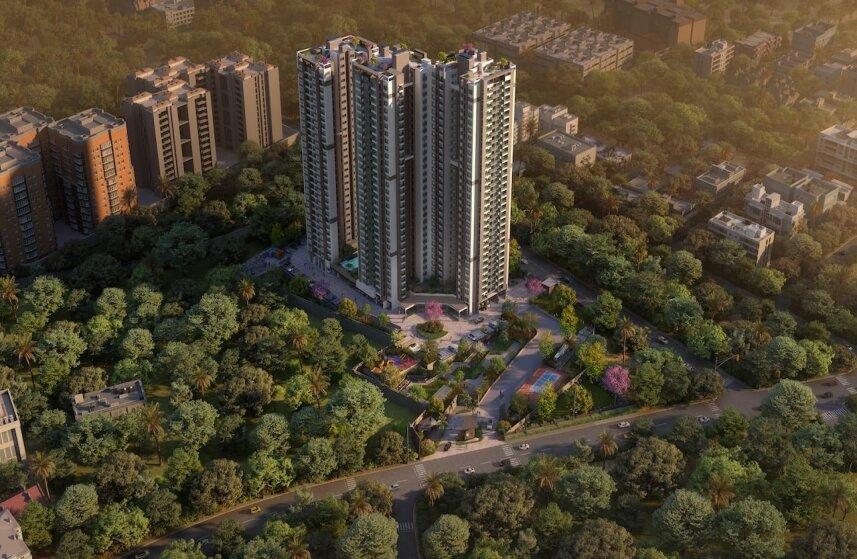
Sattva Forest Ridge
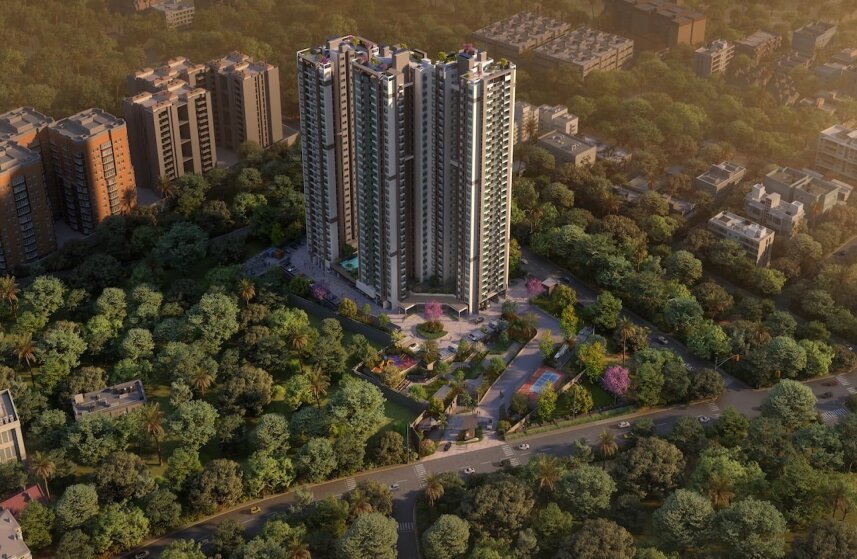
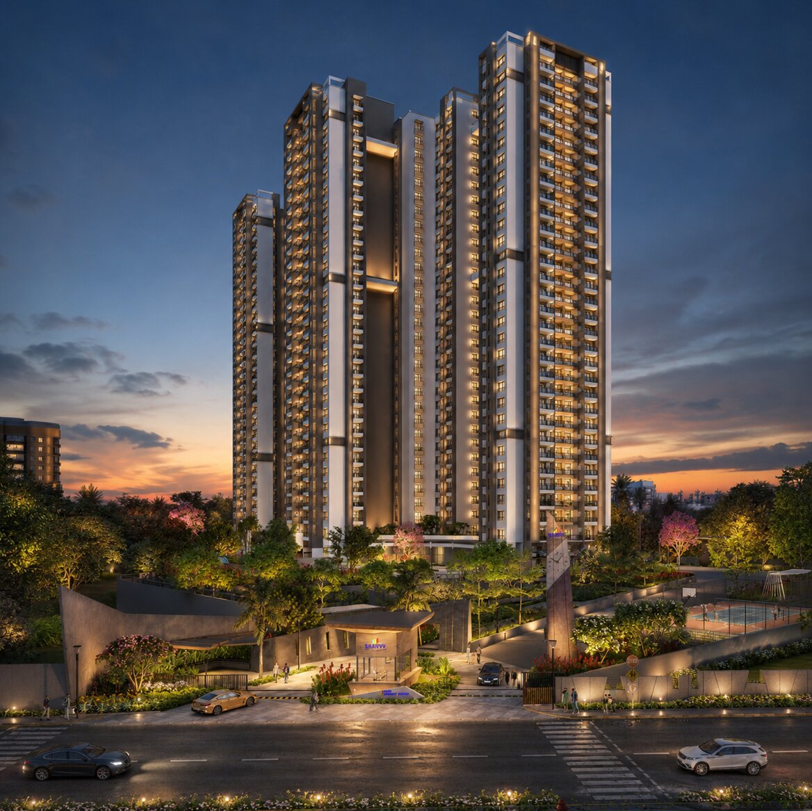
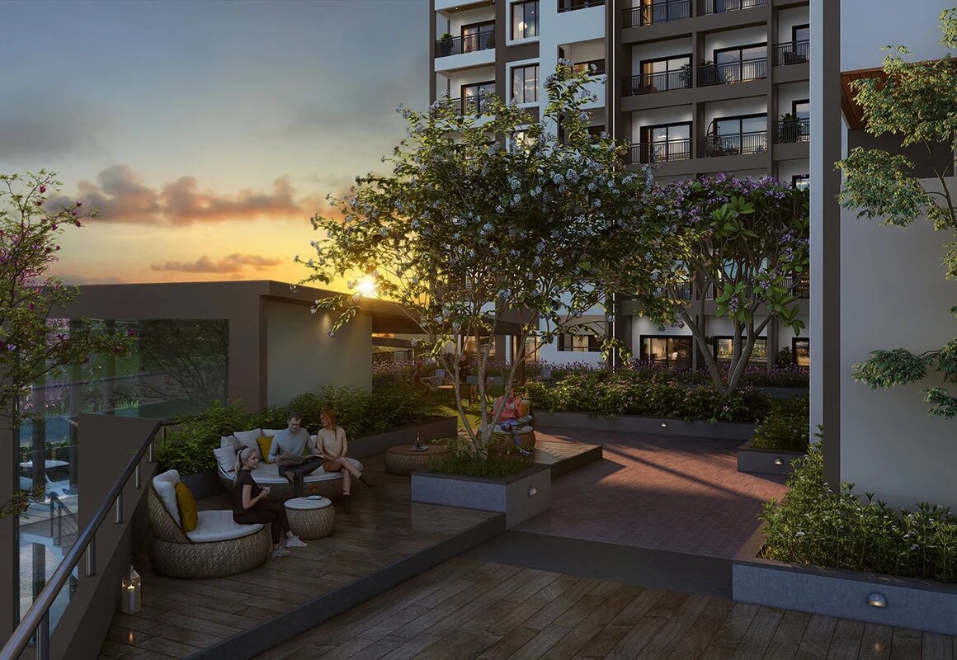
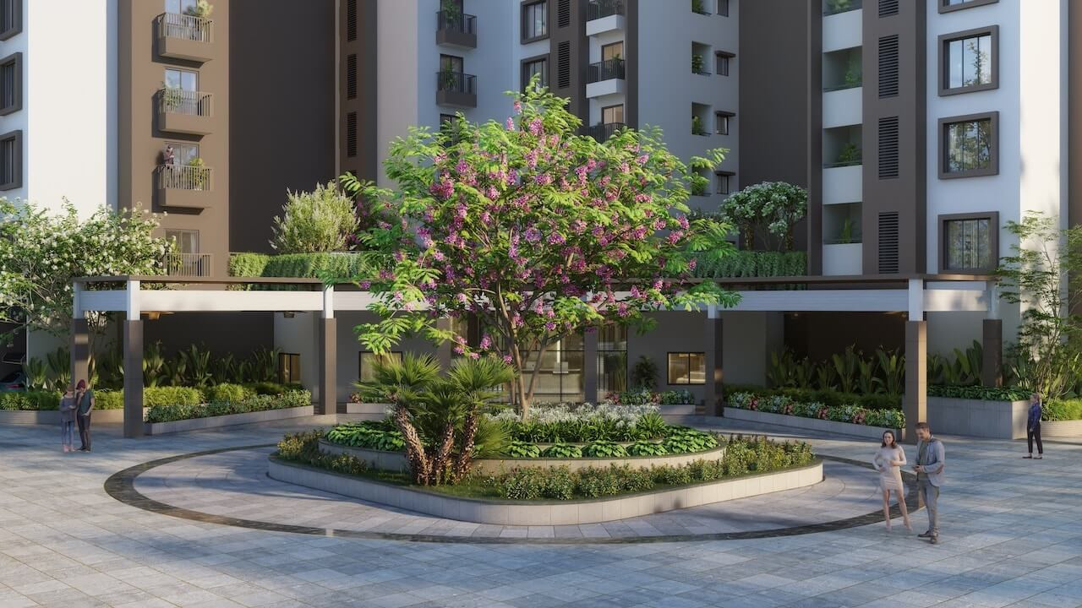
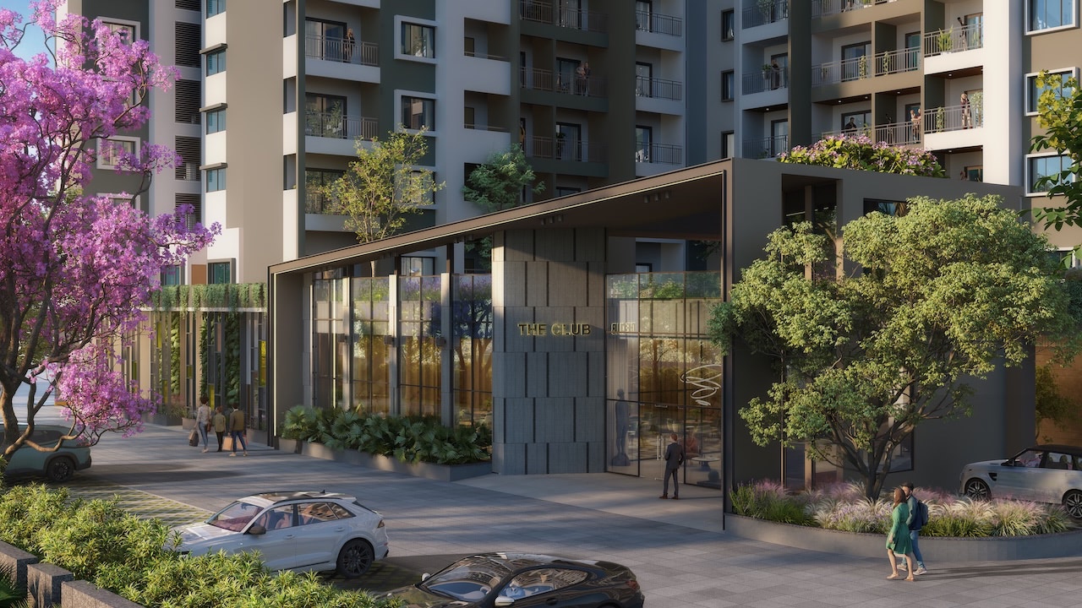
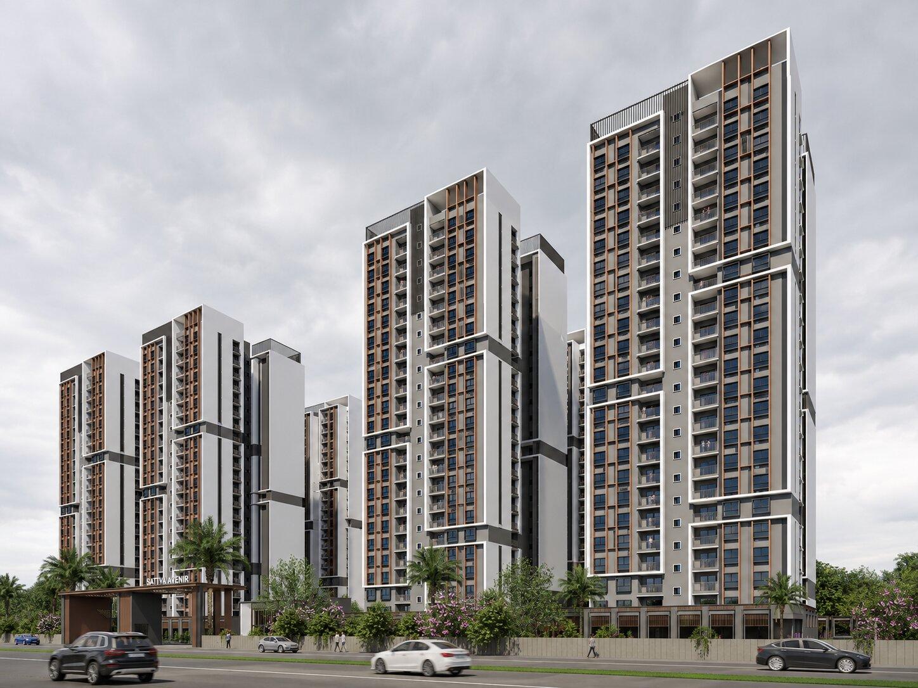
Sattva Forest Ridge is envisioned as a self-sustaining residential community where modular planning, green connectivity, and climate-responsive design come together to create a future-ready living environment. The master plan prioritises reduced ground coverage, allowing for expansive, vehicle-free landscaped spaces that encourage community interaction, recreation, and overall well-being.
A clear zoning strategy—Residential, Civic Amenities, and Open Spaces—creates a logical and intuitive spatial hierarchy, ensuring seamless movement while preserving privacy and functionality. The vertically articulated towers are carefully positioned through a modular planning approach to maximise views, daylight, natural ventilation, and spatial efficiency. Bioclimatic design principles, integrated landscape networks, and pedestrian-friendly planning enhance environmental performance while fostering a strong connection between residents and nature. The result is a high-performance residential development that balances architectural efficiency, sustainability, and a vibrant community lifestyle.