
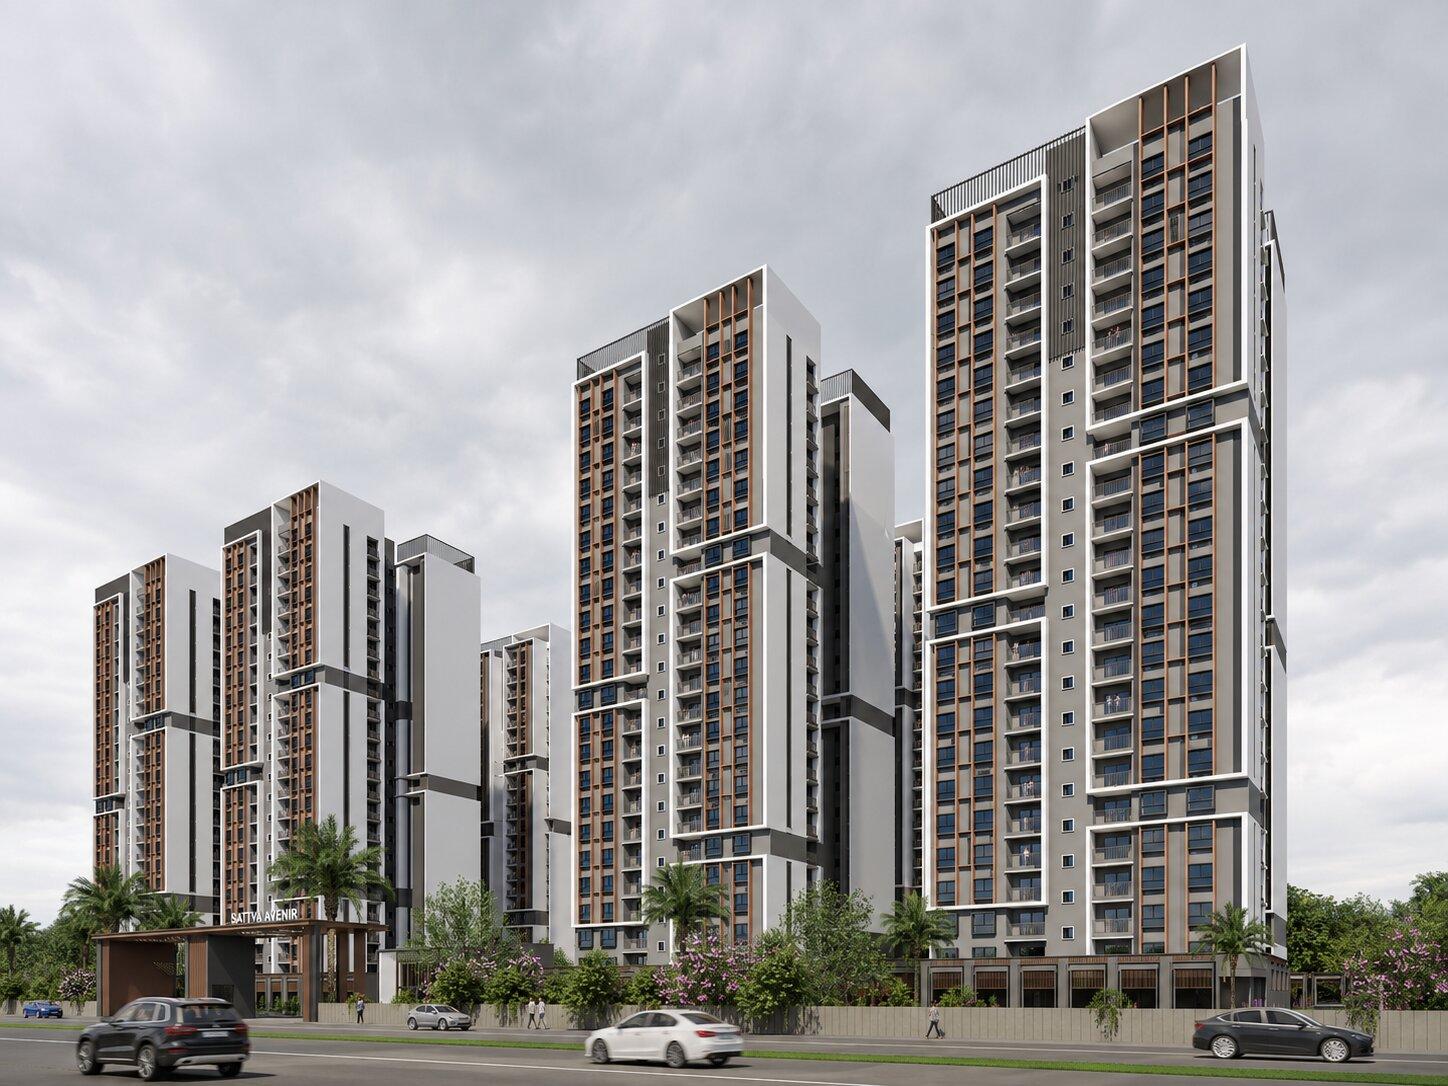
Sattva Harmony
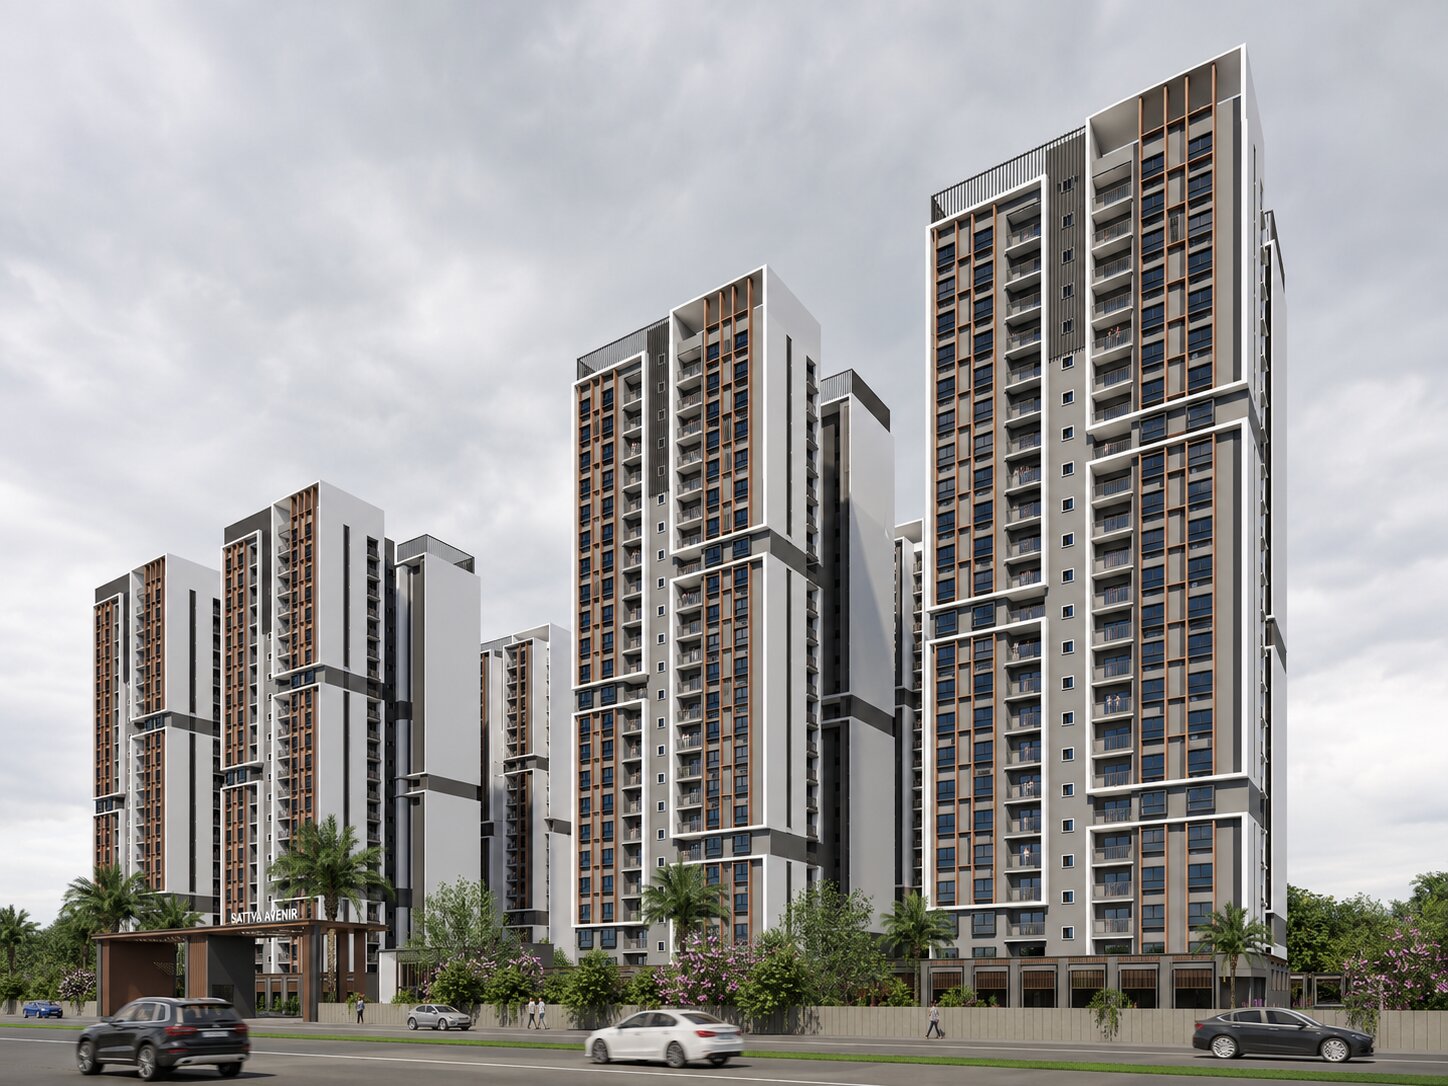
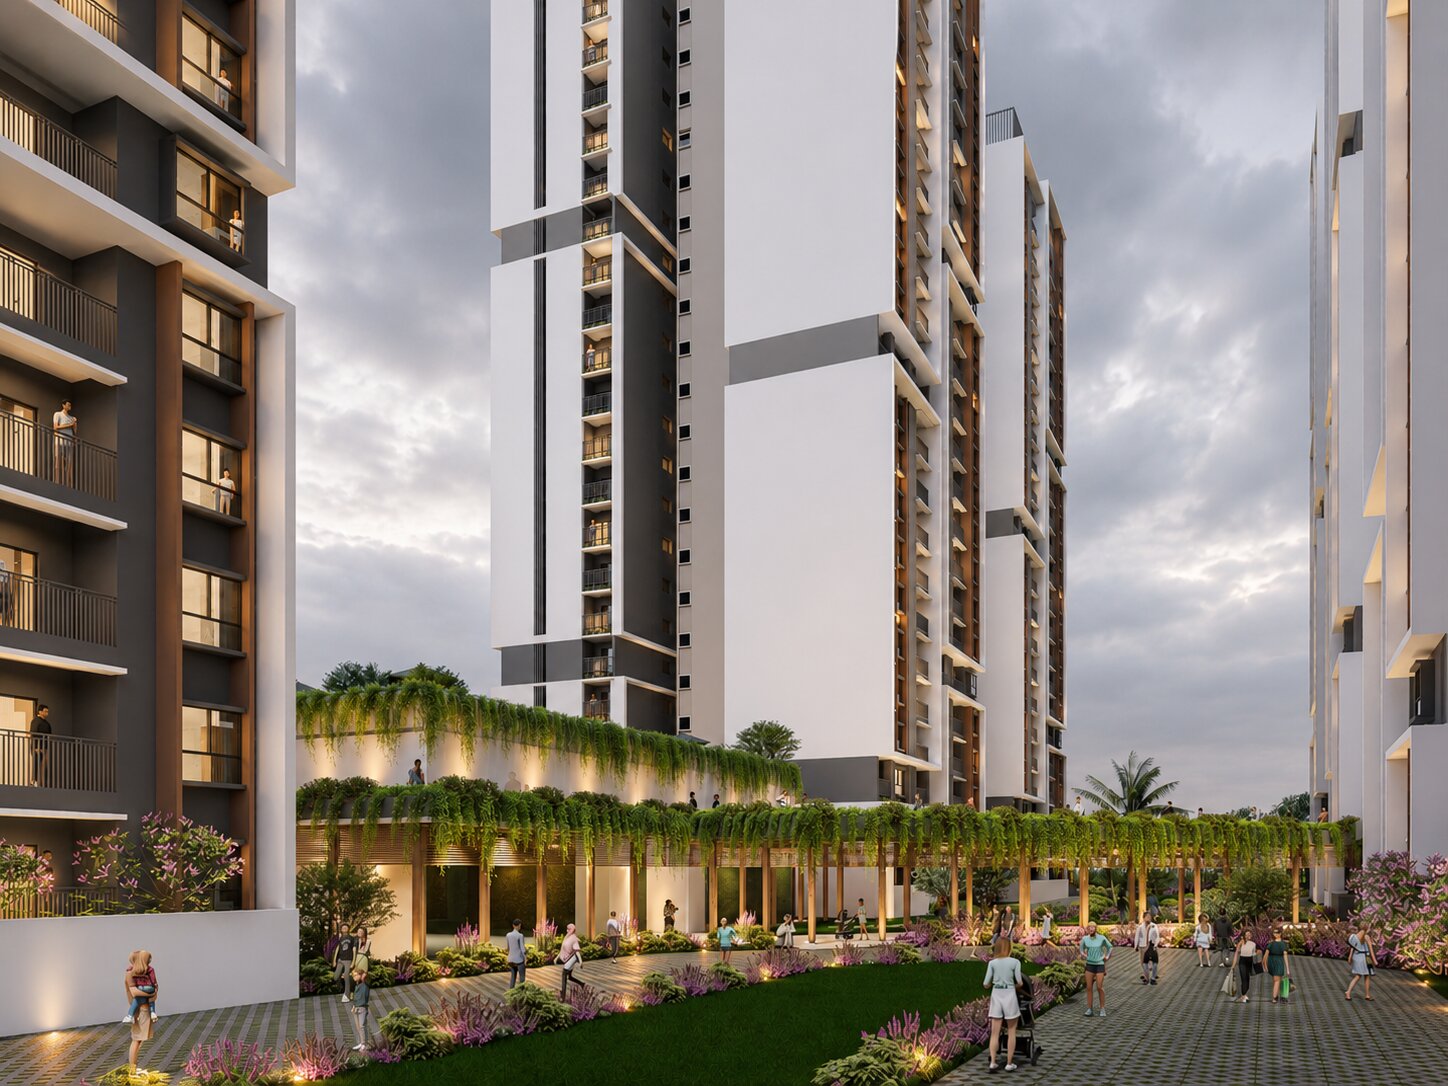
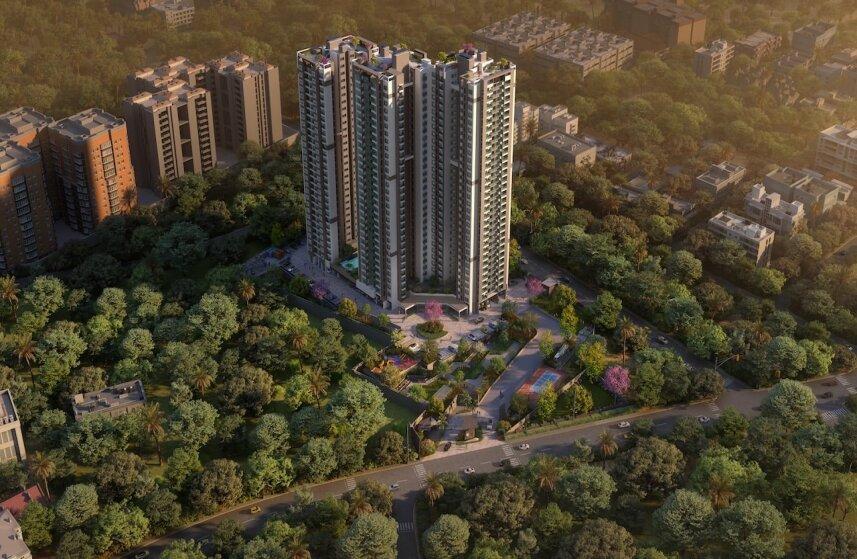
Sattva Harmony is a thoughtfully planned residential community spread across 7 acres near KIADB, in close proximity to Kempegowda International Airport, Bengaluru. Led by Rathi Associates from concept design through the GFC stage, the development responds intelligently to the site's unique aviation-related height restrictions, transforming them into an opportunity to create a human-scaled, wellness-focused living environment.
Designed primarily for the growing community of working professionals in the KIADB and North Bengaluru growth corridor, the project offers efficiently planned residences that balance functionality, comfort, and contemporary aesthetics. The master plan prioritizes walkability, open green spaces, and seamless connectivity, fostering an engaging and community-oriented lifestyle.
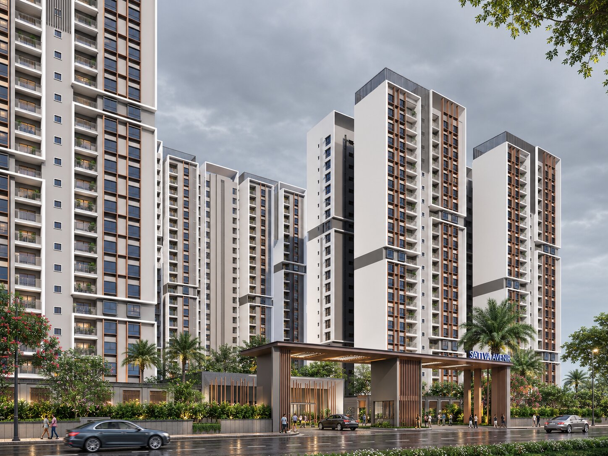
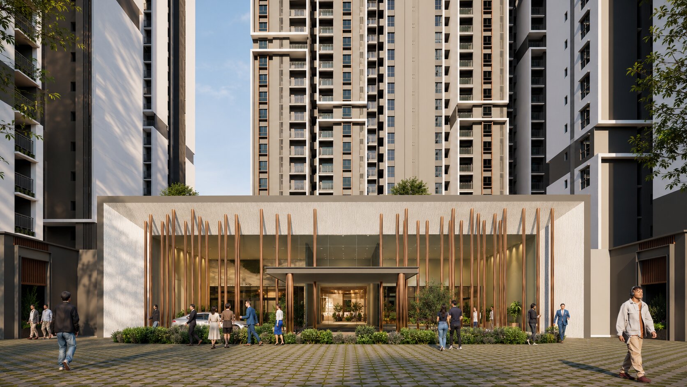
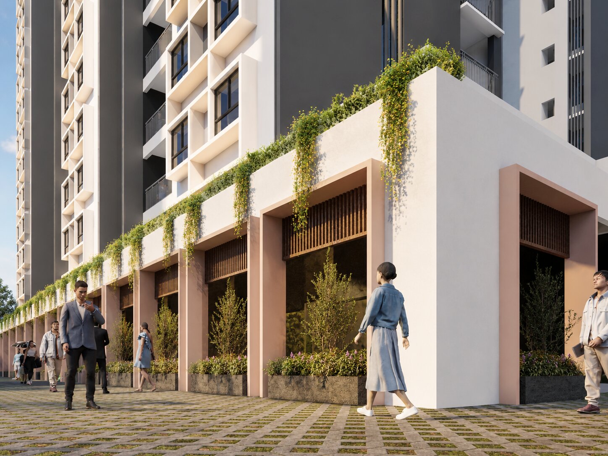
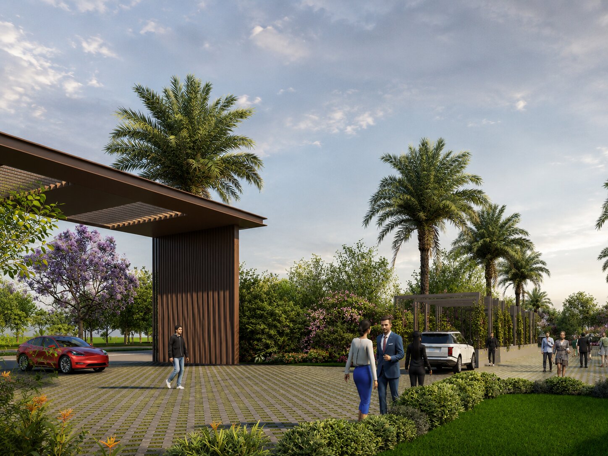
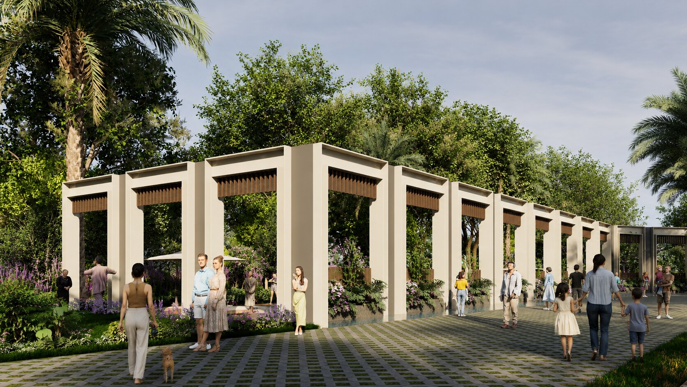
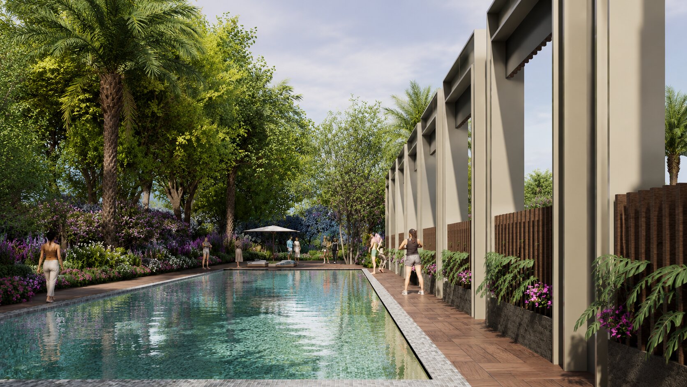
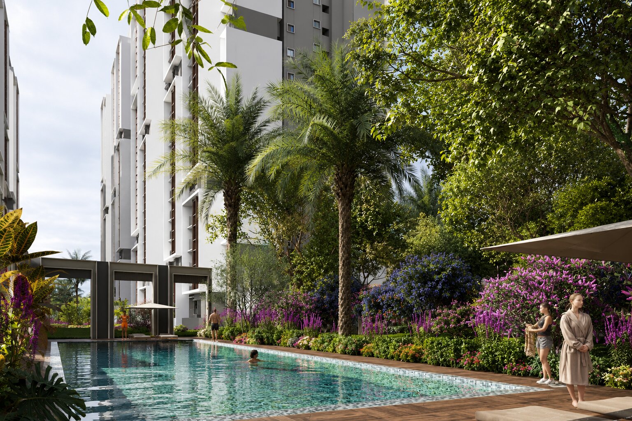
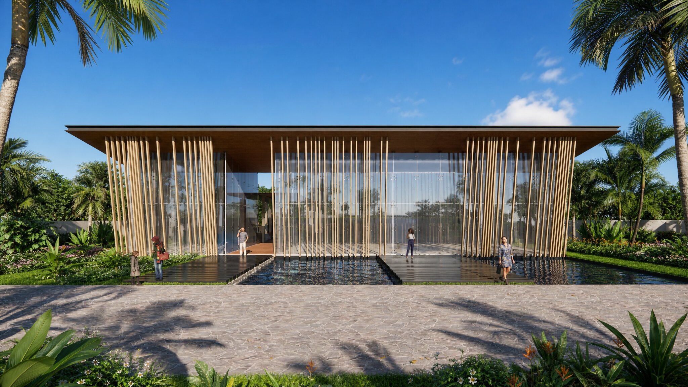
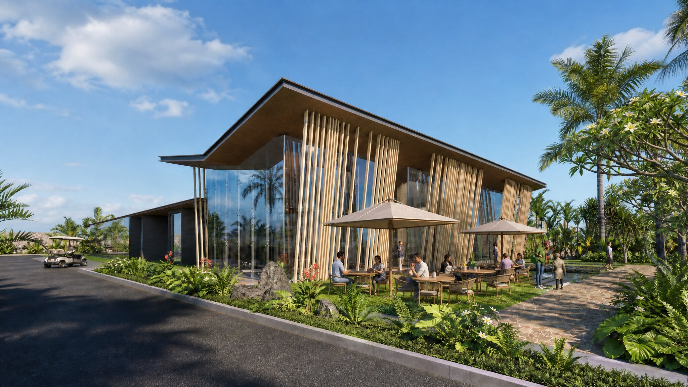
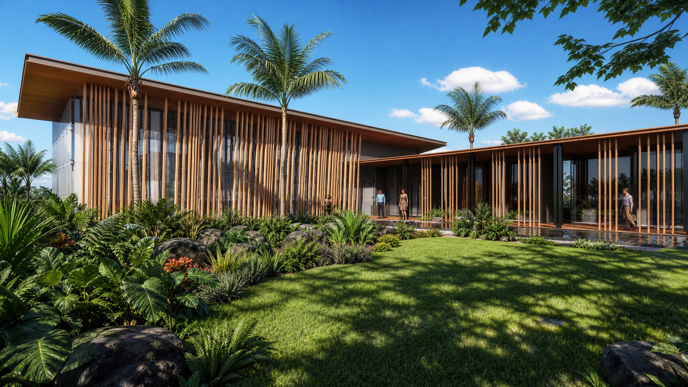
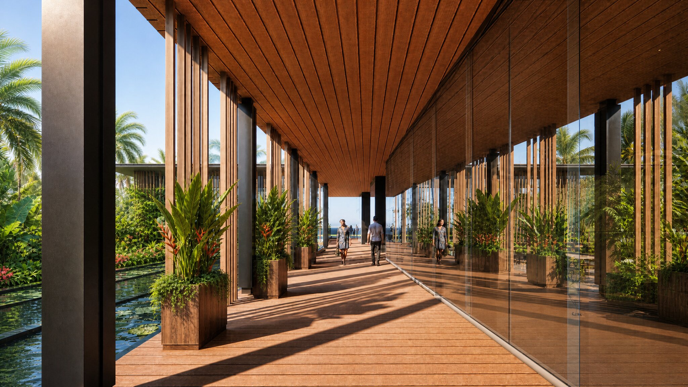
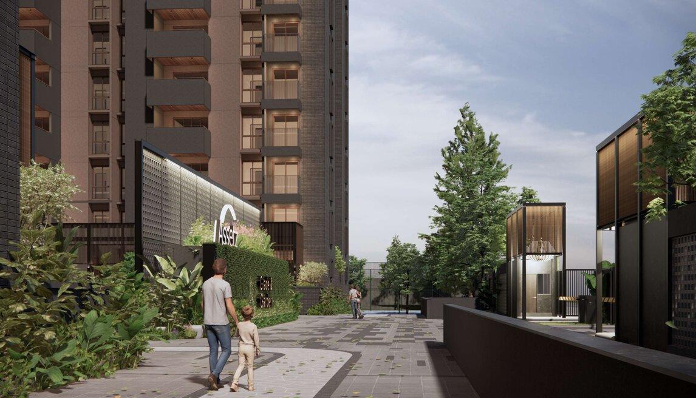
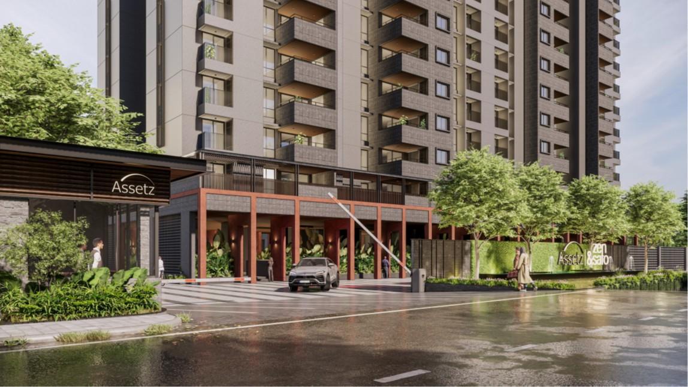
A defining feature of the development is its pedestrian-first planning, where internal movement is designed to be safe, comfortable, and largely free from vehicular interference. The vehicle-free central landscape creates a serene environment that encourages walking, recreation, and social interaction while enhancing the overall quality of everyday life. Residents are welcomed through a grand central drop-off, seamlessly connected to an iconic clubhouse that acts as the social and recreational heart of the community. Inspired by the warmth and elegance of luxury hospitality destinations, the arrival sequence and shared amenities evoke a resort-like living experience, offering residents a sense of relaxation and exclusivity from the moment they enter.The architecture embraces a contemporary design language characterized by clean forms, abundant natural light, and thoughtfully curated outdoor spaces. Landscaped courtyards, shaded pedestrian avenues, and carefully integrated recreational zones strengthen the connection between architecture and nature, creating an environment that supports wellness, interaction, and active living. Every aspect of the development is planned to enhance user experience and build a vibrant community, resulting in a refined residential destination that responds sensitively to its context while delivering a contemporary, future-ready living experience.