
Goyal & Co
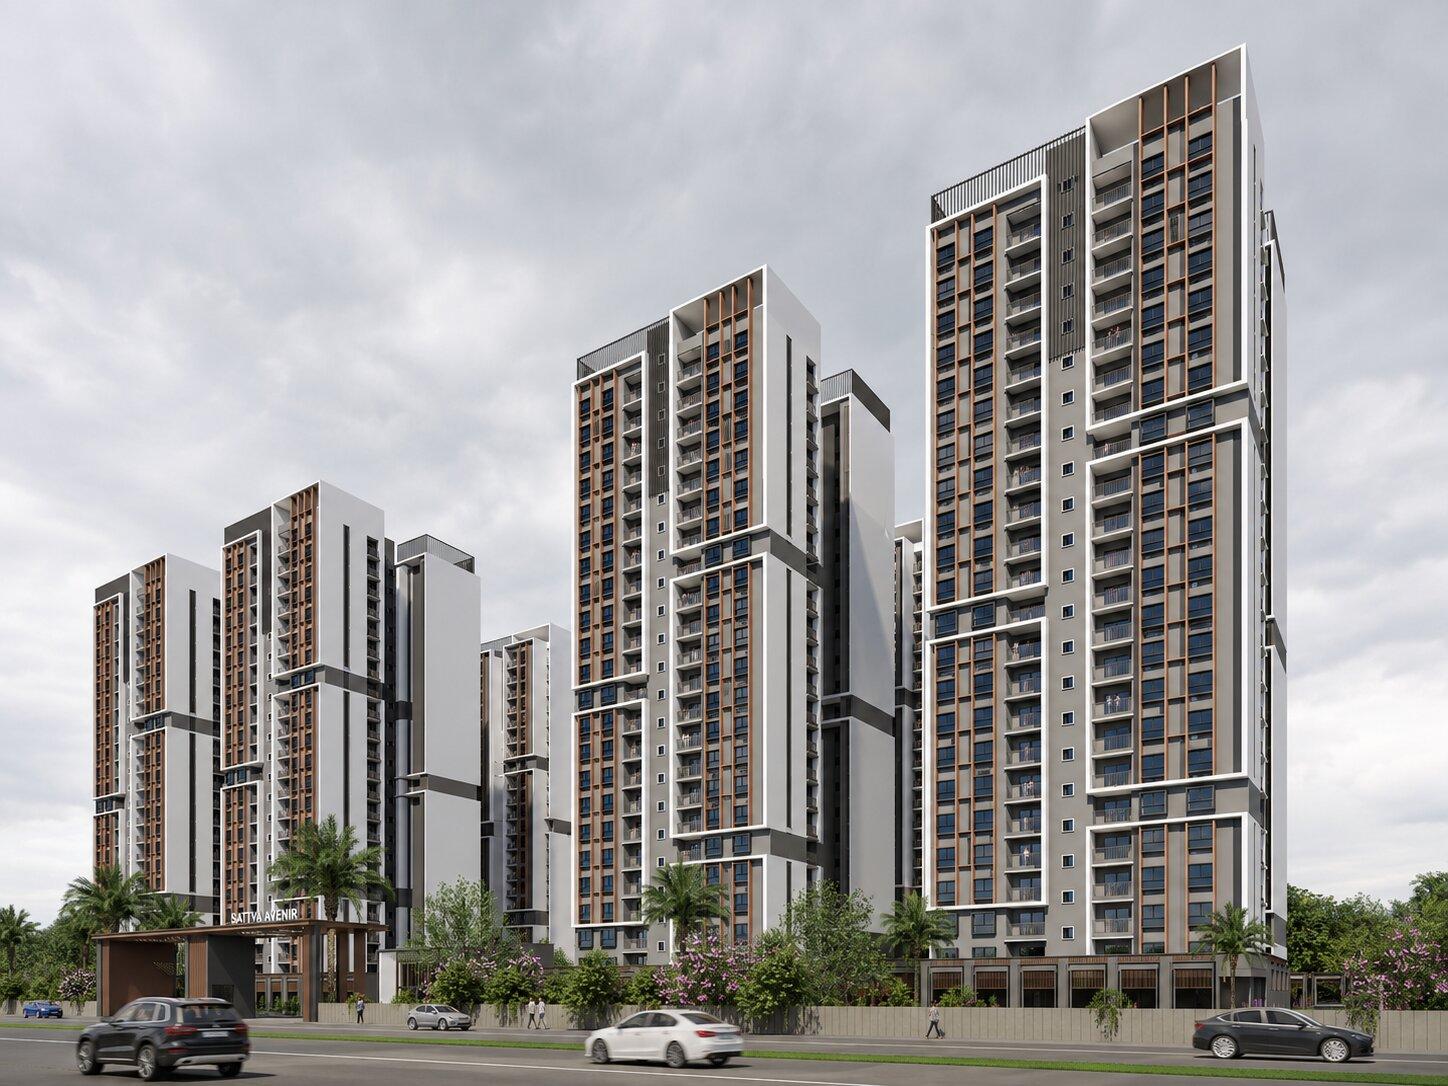
A contemporary residential development envisioned as a vertical community, bringing together efficient planning, expansive open spaces, and a hospitality-inspired living experience.
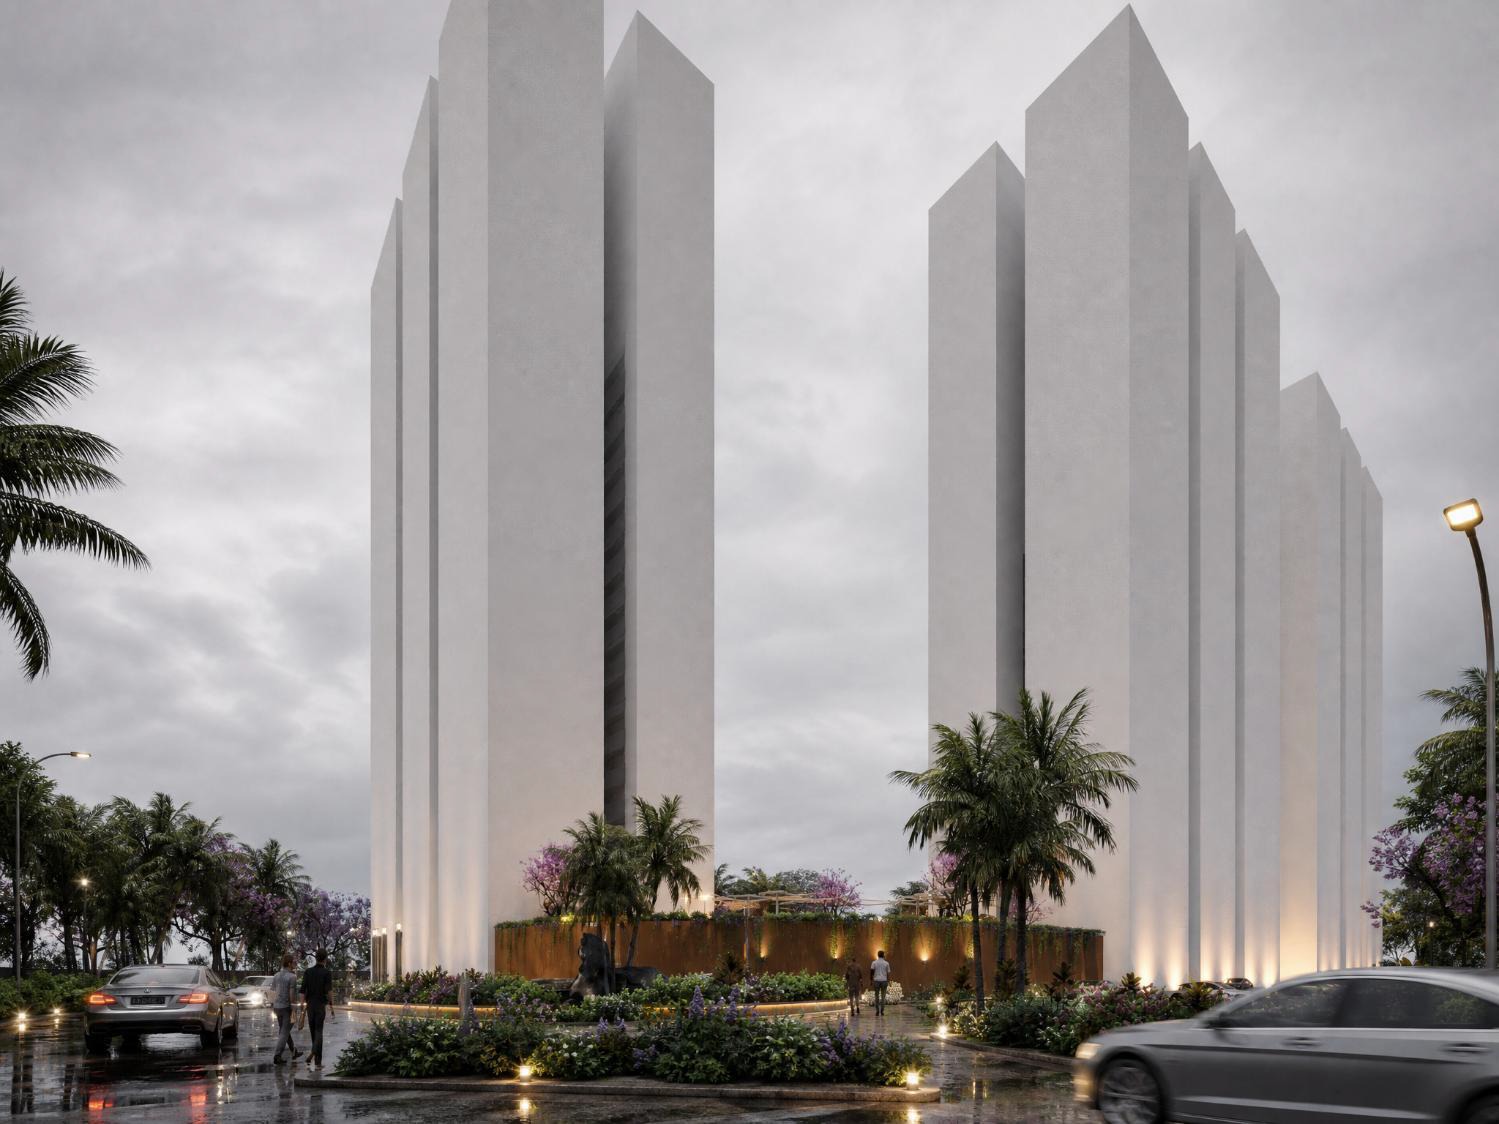
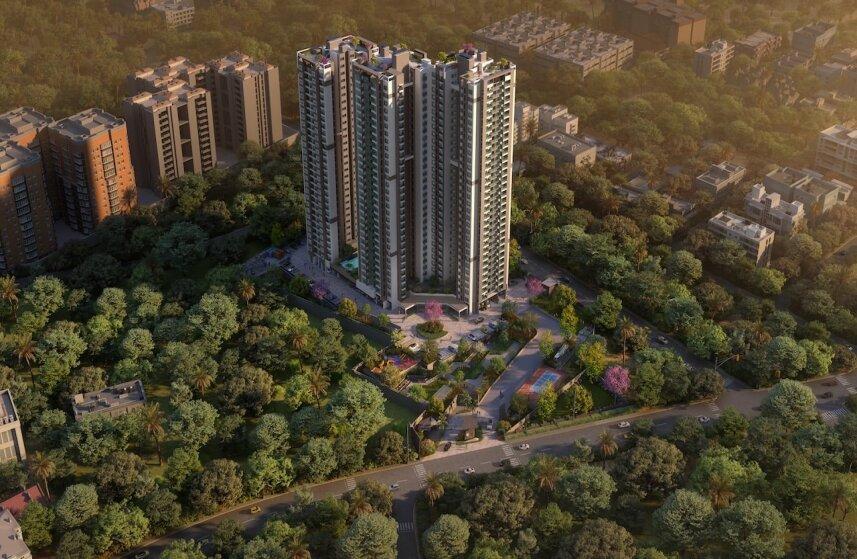
Rathi Associates has led the design from concept through the GFC stage, shaping a master plan of approximately 480 Vastu-compliant homes across a thoughtfully planned high-rise community. Rising to 32 floors and approximately 100 metres, the towers establish a strong vertical presence while allowing the majority of the site to remain open, landscaped, and pedestrian-friendly.
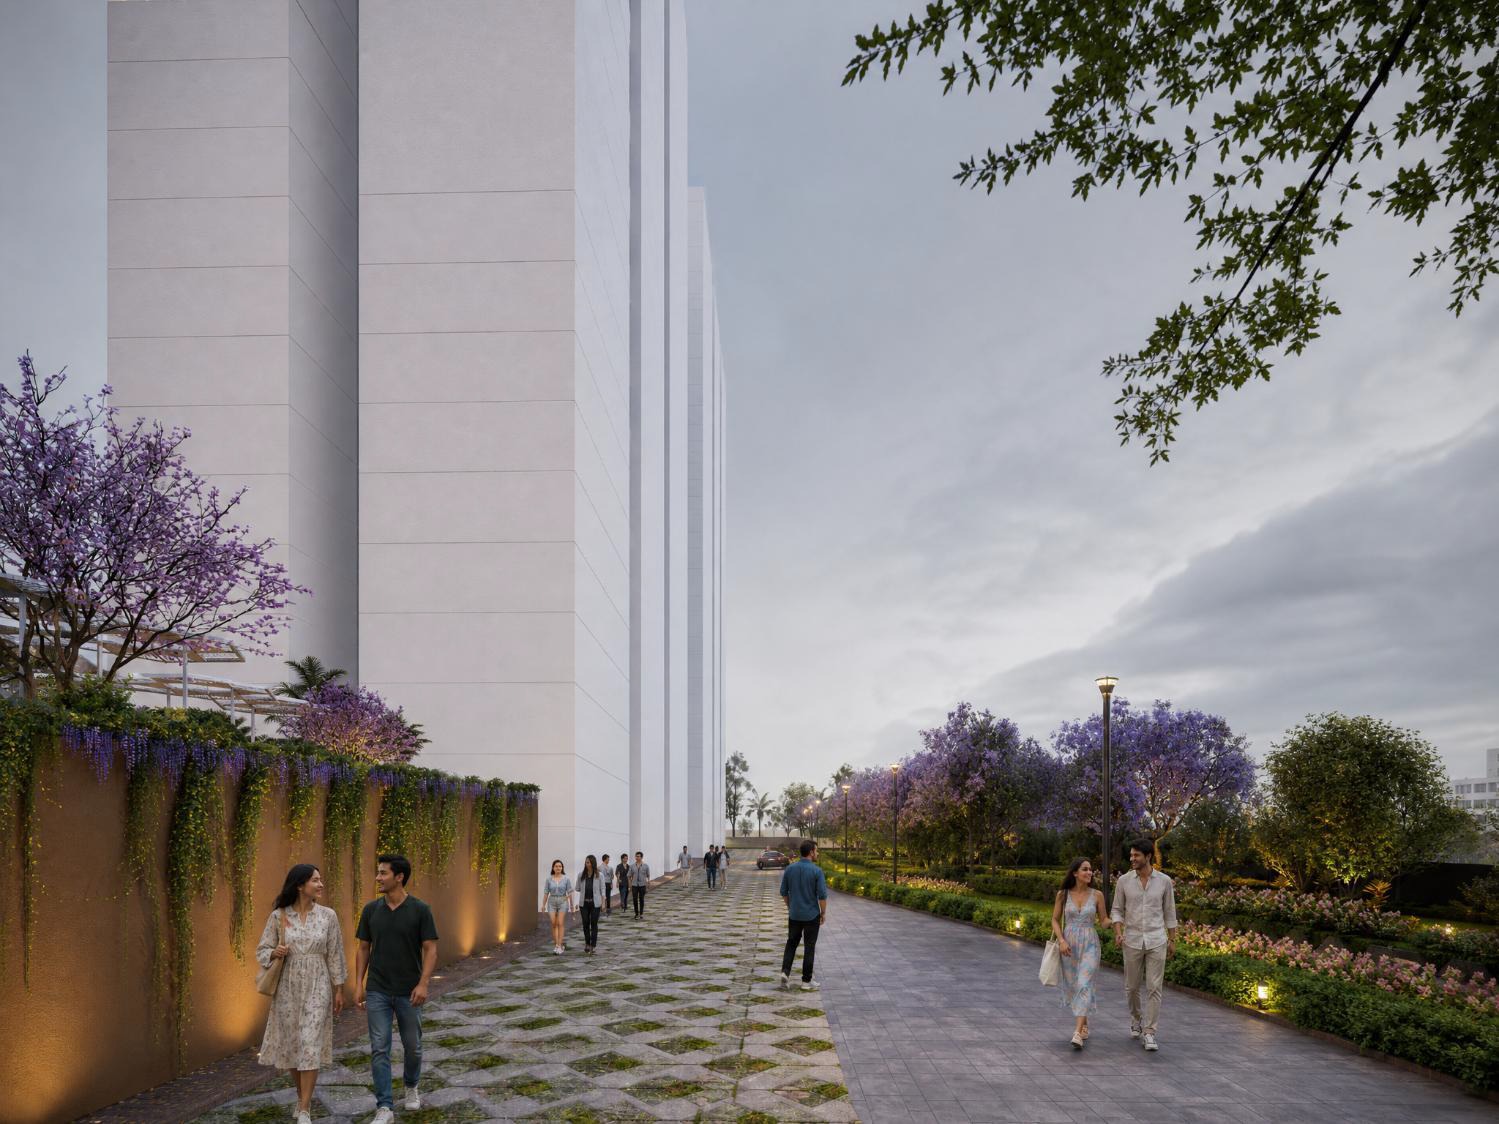
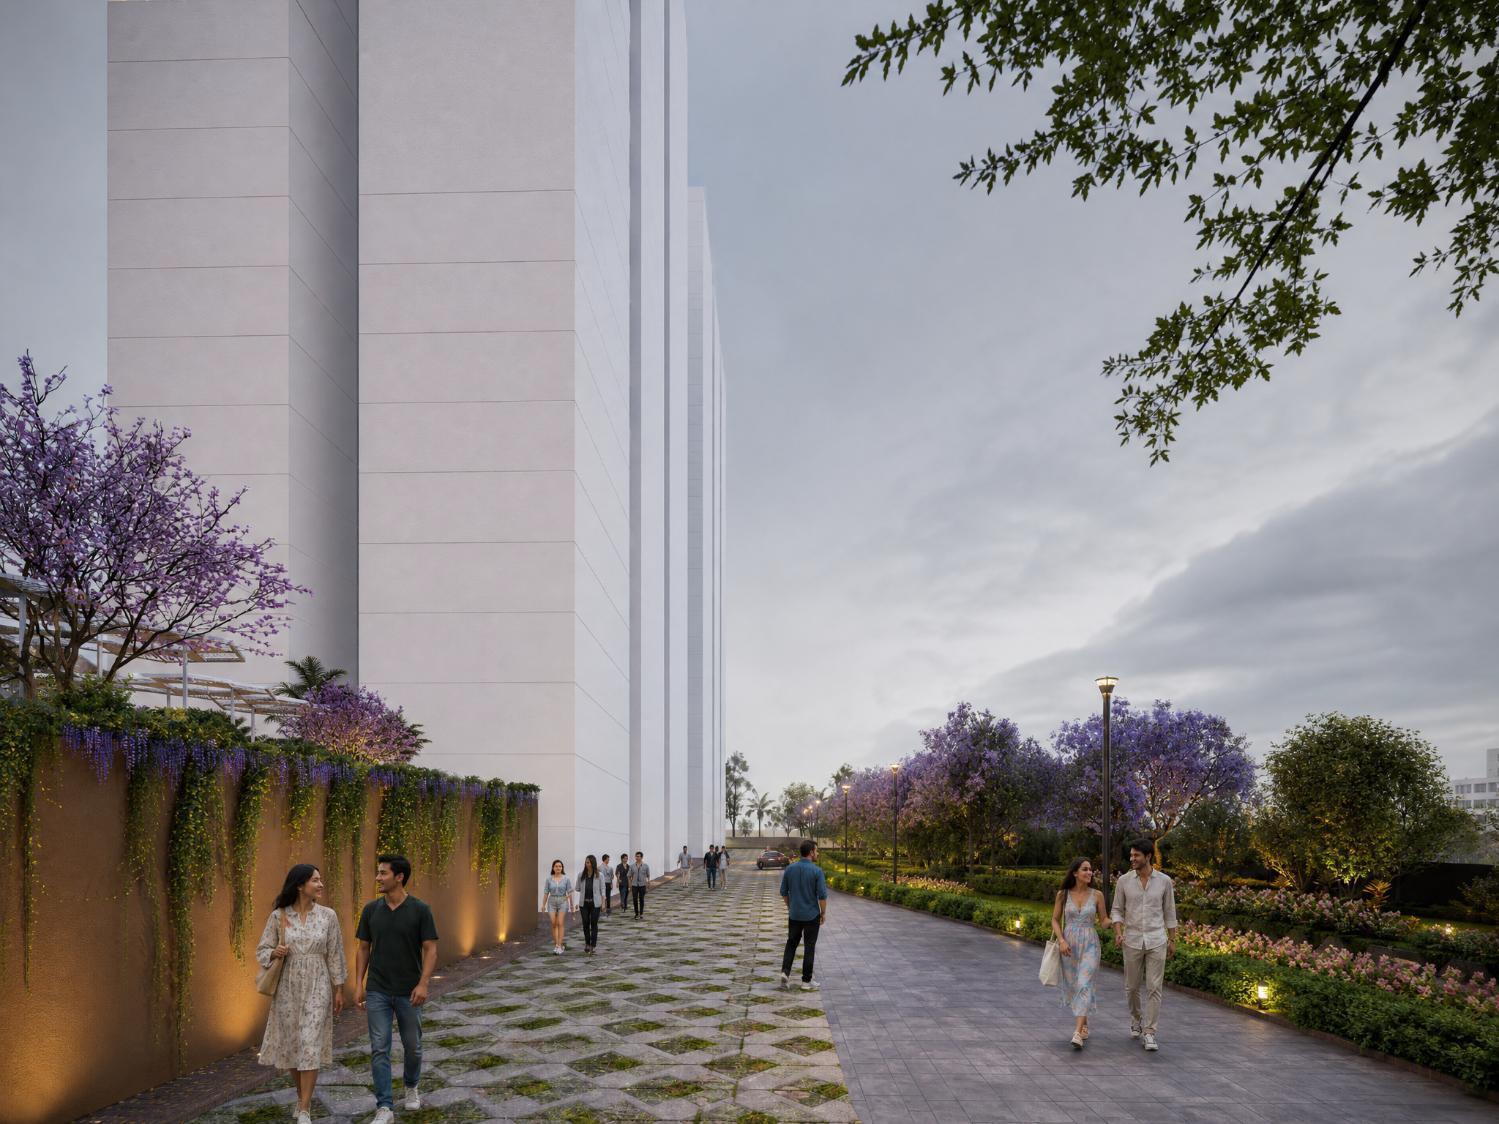
The master plan is conceived around a pedestrian-first experience, with vehicular movement carefully separated from the heart of the community. This creates a calmer, safer environment where residents can walk, interact, and engage with the landscape without the constant presence of vehicles.
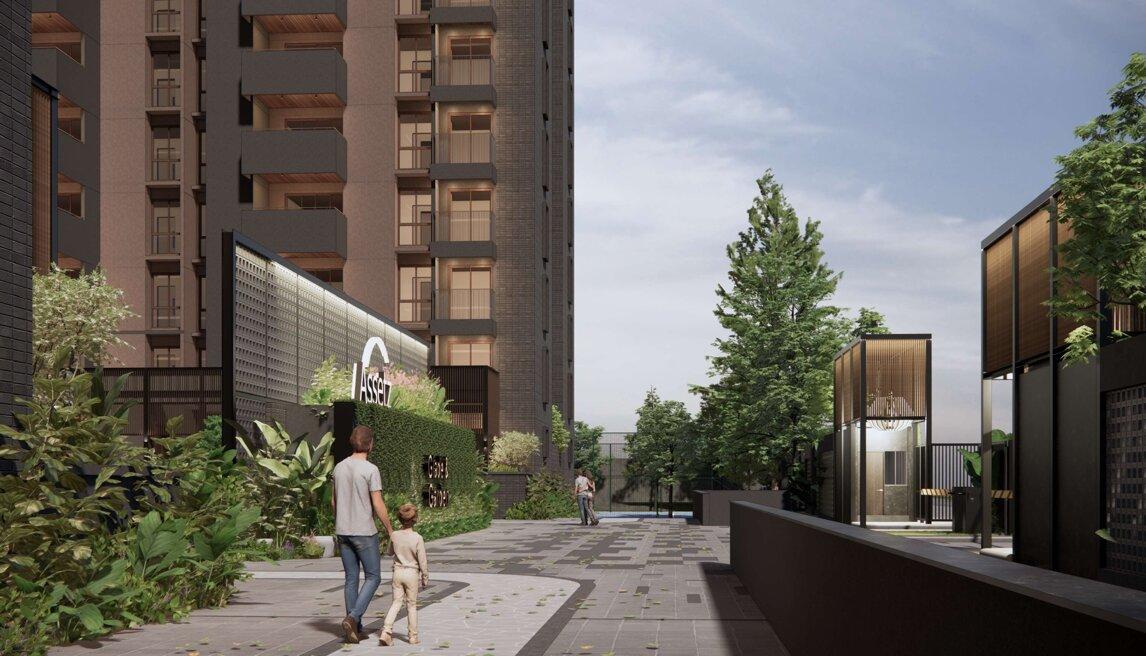
At the centre of the arrival experience is a ceremonial drop-off, creating a distinctive sense of arrival and transitioning seamlessly into a grand 25,000 sq.ft. clubhouse. Connected visually and functionally to the residential towers, the clubhouse brings a sense of hospitality and warmth to the development, transforming everyday living into an experience reminiscent of a contemporary resort.
The homes are designed around principles of Vastu compliance, natural light, and cross ventilation, ensuring that each residence receives a comfortable and healthy living environment. Large openings and carefully planned orientations allow daylight and fresh air to become integral elements of the interiors.
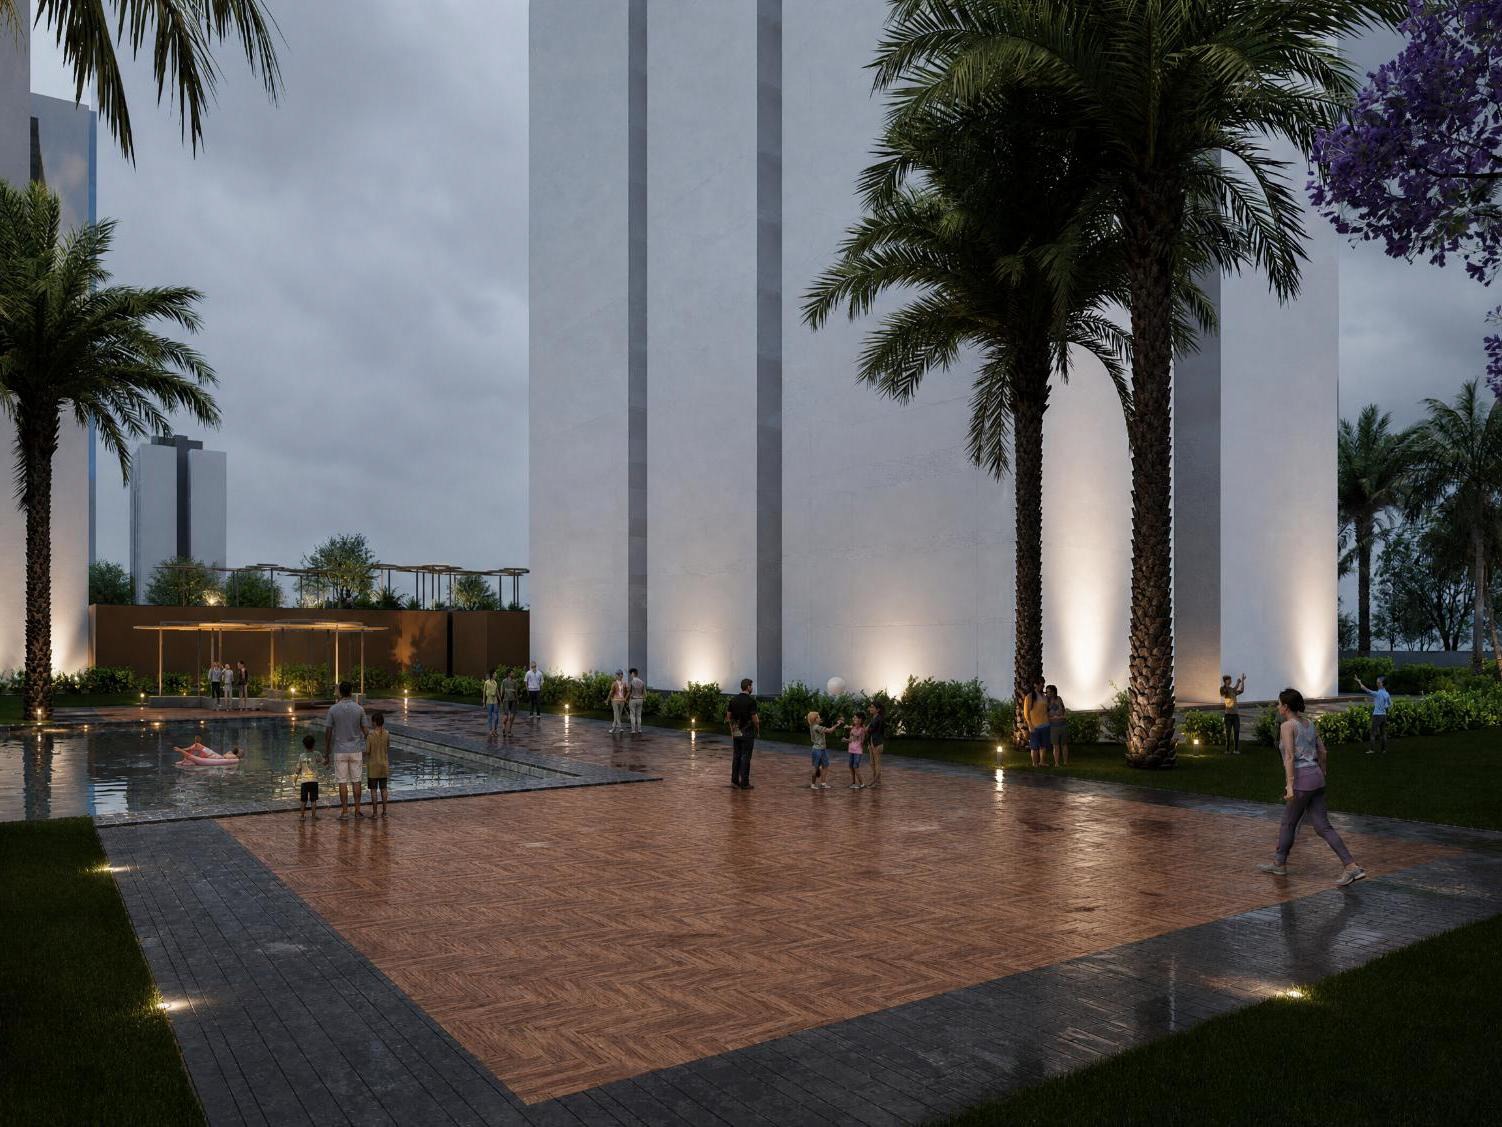
With towers occupying only a considered portion of the overall site, the development creates generous open areas for landscape, recreation, movement, and community interaction. The balance between vertical built form and expansive open space allows the project to achieve density without compromising the quality of the living environment.
The result is a residential community that combines the efficiency of high-rise living with the openness, warmth, and human scale of a well-crafted neighbourhood—where architecture, landscape, hospitality, and wellness come together to create a distinctive living experience