
Sattva Jodhani
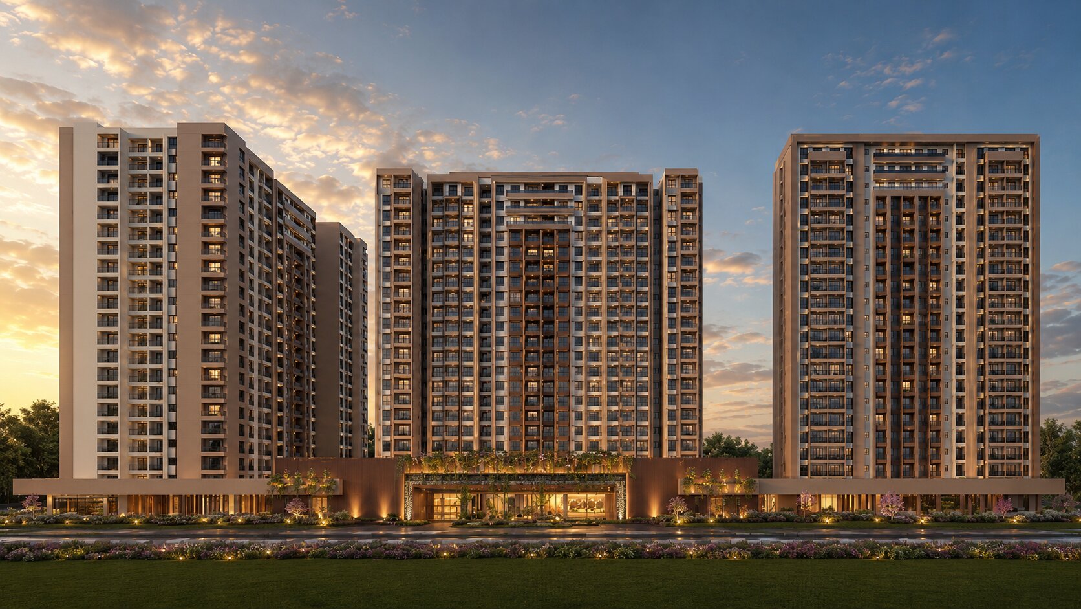
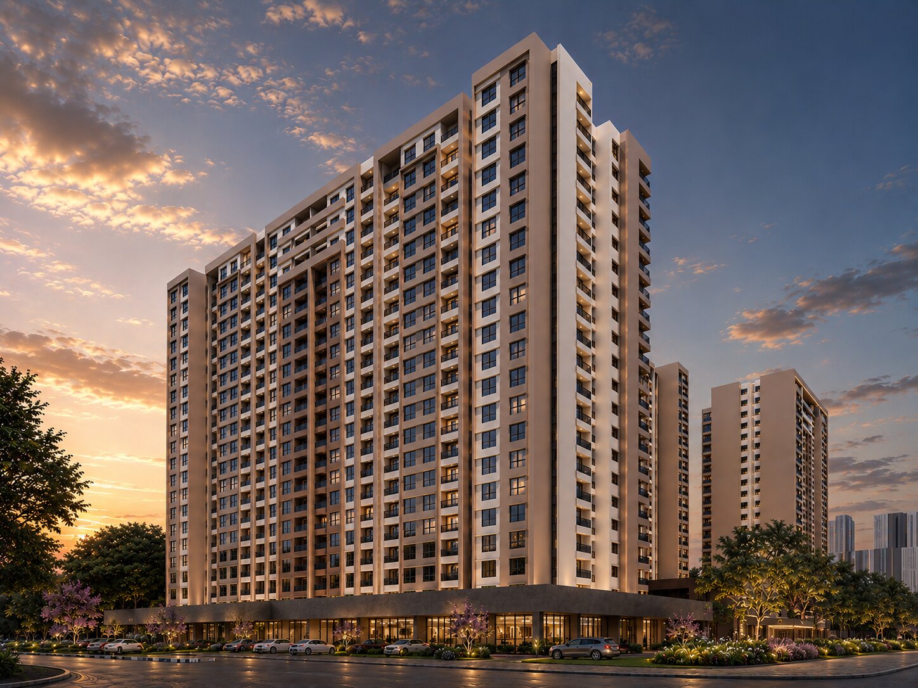
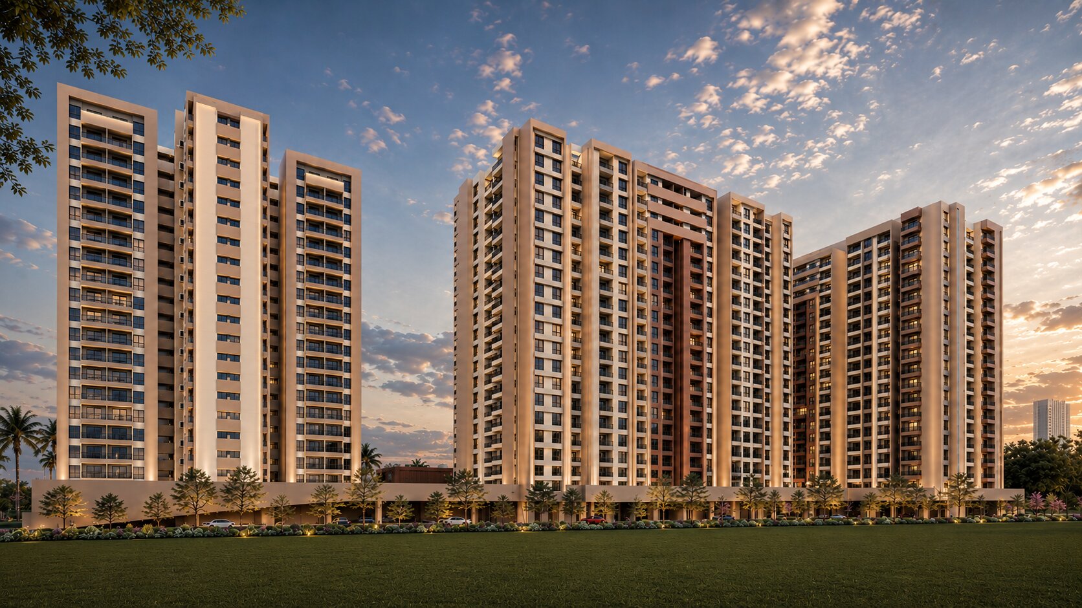
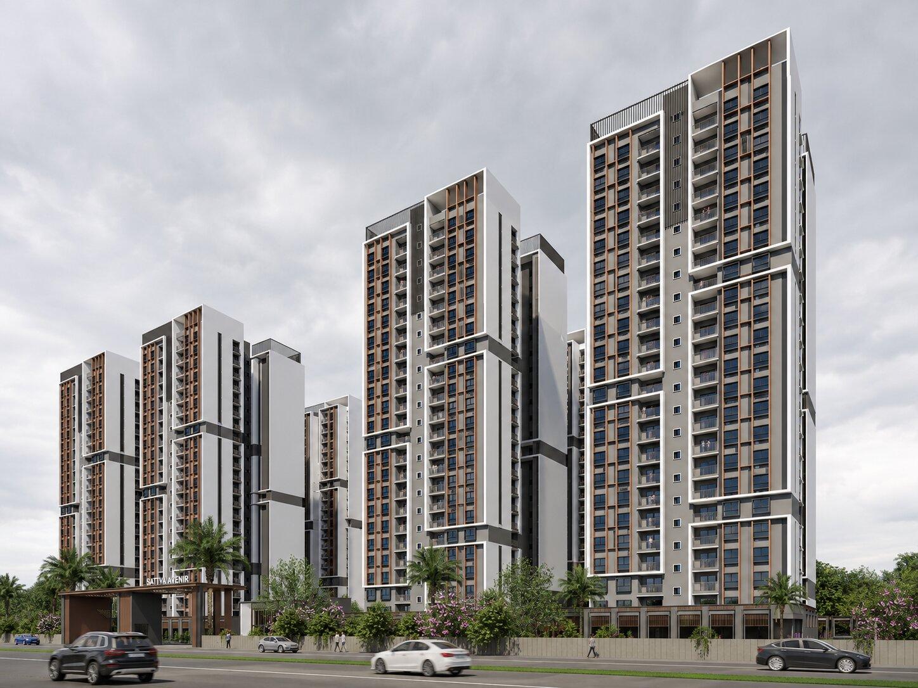
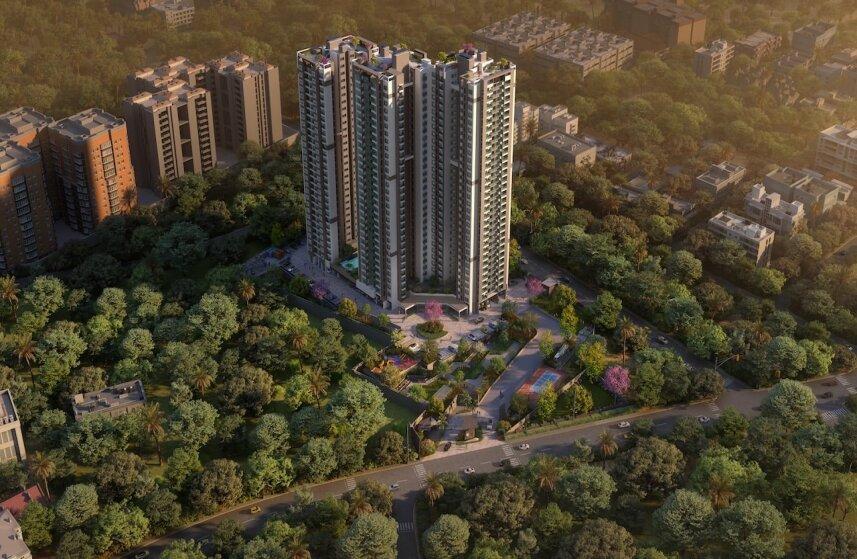
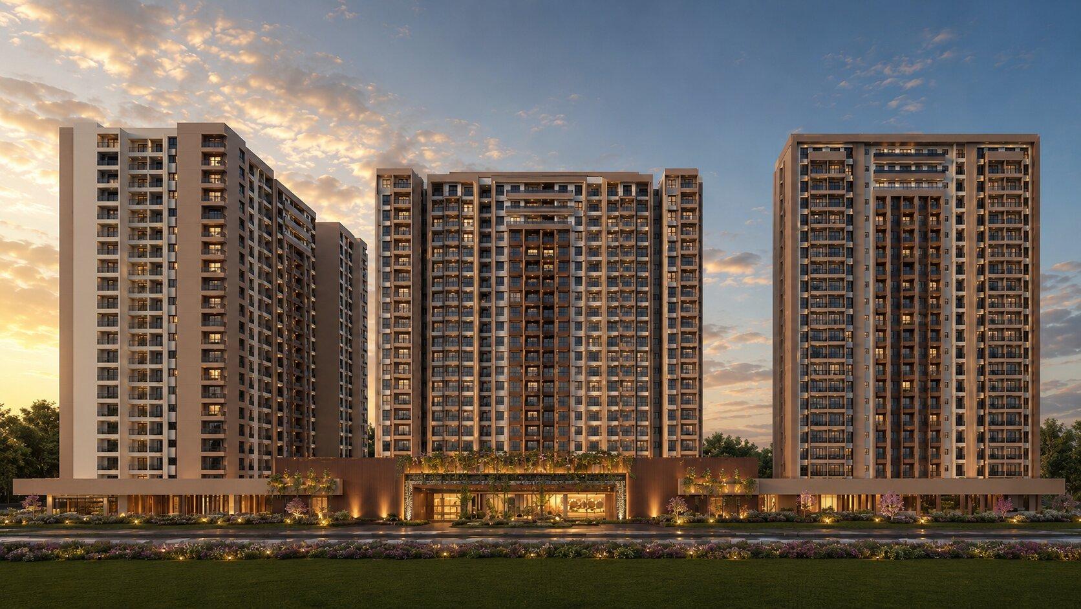
Sattva Jodhani, located in the KIADB North Zone of Bengaluru, is a compact contemporary residential development designed to maximise both space and quality of life. The design philosophy extends living beyond the apartment, creating a vibrant residential environment where community interaction, wellness, and everyday convenience become integral to the living experience.
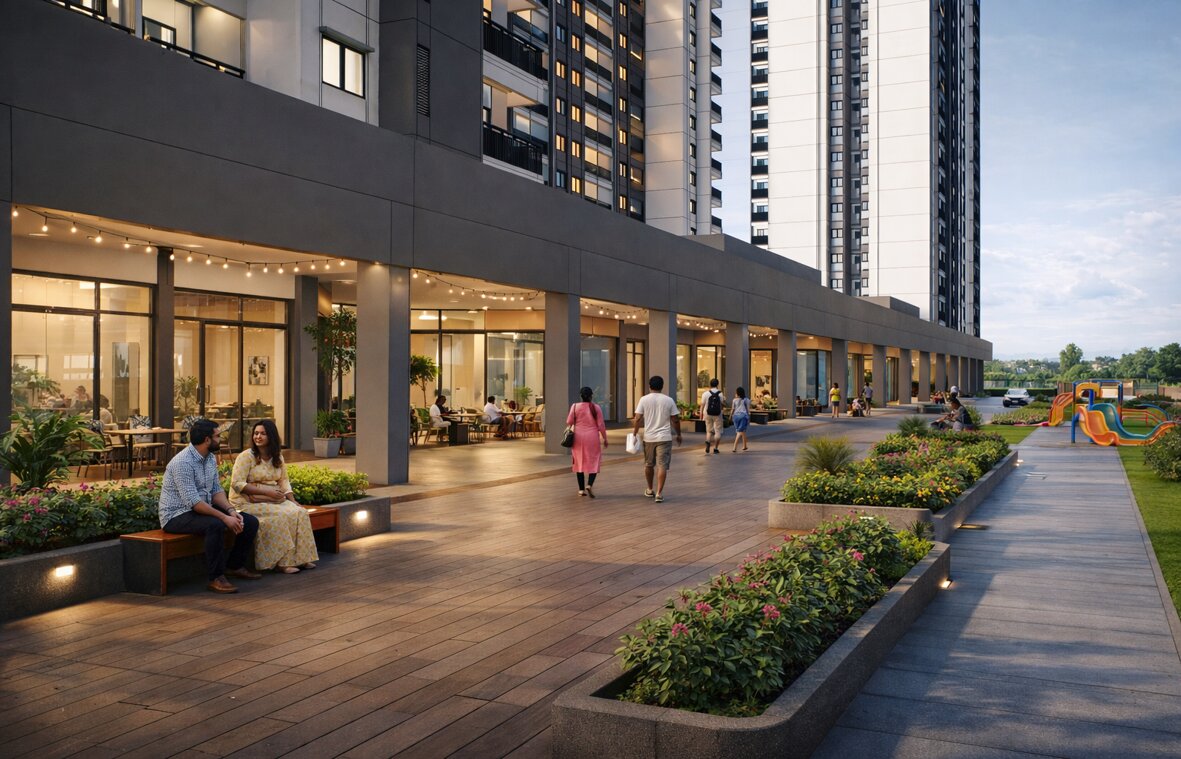
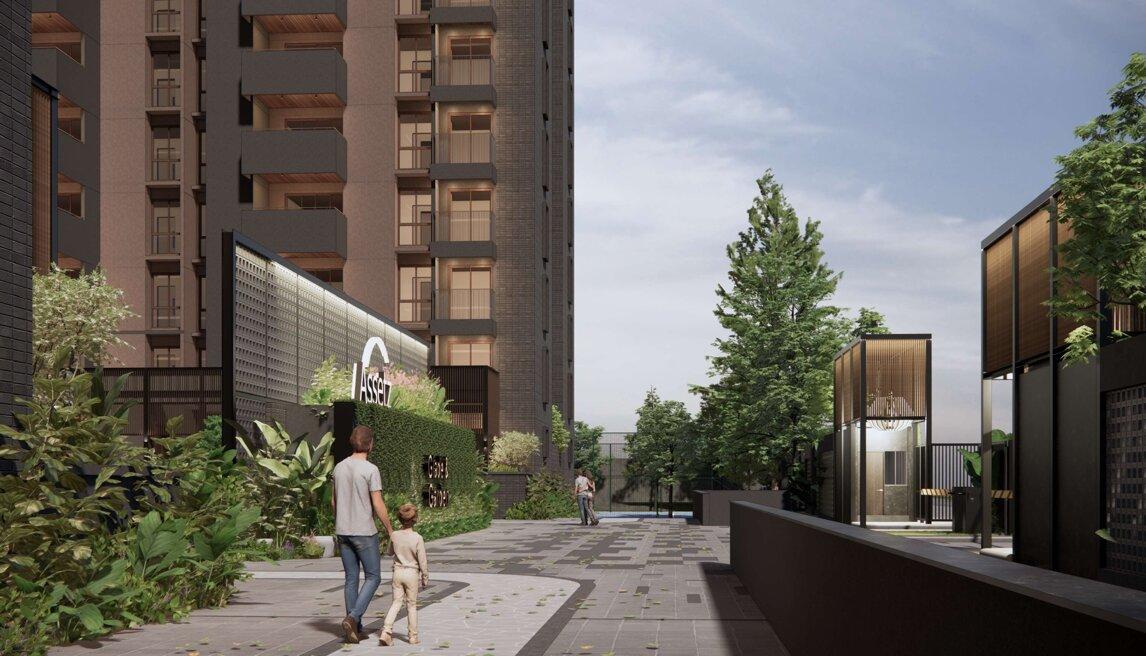
The project adopts a clear and efficient planning strategy that optimises the site while ensuring maximum daylight, natural ventilation, and privacy for every residence. The built form is carefully articulated to create a balanced composition, with well-defined arrival experiences, landscaped courts, and interconnected amenity spaces that encourage social engagement. Active outdoor zones, pedestrian-friendly circulation, and thoughtfully positioned community spaces foster interaction across all age groups while maintaining a strong sense of openness. The architecture balances functionality with contemporary aesthetics, integrating efficient circulation, adaptable layouts, and cohesive façade design to create a modern, sustainable, and engaging residential community that responds to the aspirations of urban living.